Planning & Development In & Around Downtown Boston
Stay up to date and get involved with the current proposed and in-process projects in and around our neighborhood.
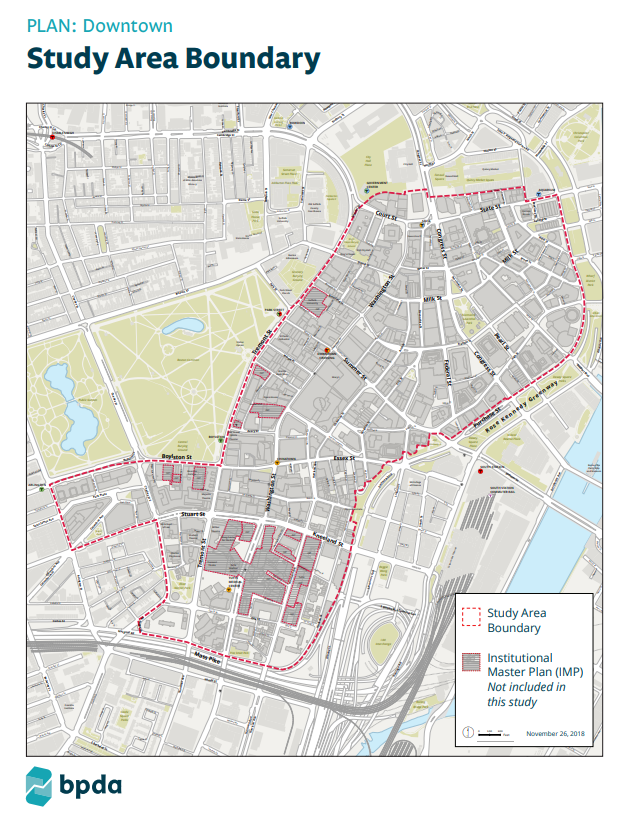
PLAN: Downtown
Background and Advocacy (2019 - 2025)
The PLAN: Downtown planning process, the first major master planning effort for Downtown Boston since 1989, was intended to inform how the neighborhood is developed and shaped for decades to come. The PLAN: Downtown Advisory Group worked with the City of Boston to come up with a thoughtful master plan, which was adopted in December 2023. The City’s Planning Department was then tasked with coming up with appropriate zoning and design guidelines to codify these plans. On January 15th, 2025, the City’s Planning Department introduced a dramatically different set of plans and zoning that calls for the development of towers that are up to 500 feet in height (instead of 155 feet) along the entirety of Washington Street and other parts of the neighborhood.
On May 29, 2025, the City’s Planning Department released its final draft zoning proposal. This proposal, once again, disregarded community feedback and called for 700-foot towers in historic areas of the neighborhood. A broad coalition of stakeholders released this statement, outlining why the proposal is ill-informed and lacks community support.
Following public backlash, Mayor Wu and Kairos Shen, Chief of Planning, met with the coalition of stakeholders on July 10, 2025. The coalition presented a robust set of solutions in the spirit of reaching compromise. Following weeks of inaction and no communication, the City scheduled an abrupt meeting on August 29, 2025, involving area developers and coalition members - attendees were informed by Mayor Wu that none of the coalition’s proposed solutions had been accepted and that the City intended to seek BPDA Board approval (on September 18, 2025) for its latest zoning proposal, which codifies PDAs and spot zoning into the master plan and once again sets the height limit to 500 feet (up from 155 feet) along key areas on and around Washington Street.
Ultimately, the City pushed through its proposal in September 2025 despite significant opposition from the community and several city and state elected officials.
Planning & Development Coverage
The Boston Planning and Development Agency Board has given the green light to a controversial zoning plan that clears the way for new buildings to tower up to 700 feet in parts of Downtown Boston.
The board voted 4-1 in favor of the plan that now moves forward to the Boston Zoning Commission.
The historic decision for one of the most historic parts of Boston could soon change downtown’s skyline as we know it.
Long-debated rules of what can be built and where in Downtown Crossing and the Financial Districtcrossed a major threshold Thursday, as the Boston Planning and Development Agency board approved a new zoning plan that would allow for towers of up to 700 feet in certain areas and discourage new office development for the next several years in favor of building housing.
A plan that would allow taller towers to be built in downtown Boston has been approved by the city's main planning board.
The Boston Planning & Development Agency board voted Thursday to put a new zoning plan in place downtown despite opposition from several neighborhood groups.
Boston planning officials approved new downtown zoning regulations designed to encourage development of multifamily housing and reinvigorate investment offsetting declines in office occupancy.
Going up: The Boston Planning and Development Agency board is set to vote today on a zoning change that would allow buildings as tall as 700 feet, or roughly 70 stories, in parts of downtown. But the proposal has divided downtown advocacy groups, some of whom have gone so far as to argue it would lead to the "Manhattanization" of the historic neighborhood.
The Boston Planning and Development Agency Board approved a zoning plan that would clear the way for new buildings to tower up to 700 feet over the historic downtown, after hearing objections raised by a number of elected officials.
At 51 floors, the city's newest skyscraper embodies both the neighborhood's potential and its inequality problem.
Mayor Michelle Wu may have trounced her opposition at the polls last week, but she still has a battle to fight over her plan to let developers build massive towers downtown.
Why it matters: Wu's plan to permit 700-foot skyscrapers near Boston's historic core is one of her signature strategies for revitalizing downtown, but organized opposition could undermine what's essentially her post-election honeymoon.
Mayor Michelle Wu is nothing if not an optimist.
As reports show Boston on track for a $1.7 billion budget shortfall over the next five years thanks to office vacancies, the Wu administration wants to build skyscrapers.
Officials are sparring over skyscrapers in downtown Boston.
"It's where height makes some sense," said Boston Mayor Michelle Wu.
"Gambling away the future of downtown Boston is irresponsible," said Rishi Shukla with the Downtown Boston Neighborhood Association.
PLAN: Downtown was meant to reimagine the heart of Boston. Instead, your proposed plan reveals a striking lack of creativity, perspective, and vision and will not work.
Boston’s skyline could soon be growing upwards, 700 feet to be exact, and some critics say they’re worried that ‘Manhattanization’ could jeopardize its historic preservation.
Proposed zoning changes would allow 700-foot skyscrapers, or about 70 stories, in certain areas of downtown Boston.
The Wu administration delayed a long-awaited vote on new zoning rules for a big swath of downtown
Boston planning officials are out with yet another downtown rezoning proposal that, they say, balances historic preservation with the need to encourage more big housing projects.
A proposal to rezone downtown Boston for increased housing and development is drawing sharp criticism from residents, who warn it could “Manhattanize” the city and erase its historic character.
Critics of a proposed Boston zoning plan are fuming over new regulationsthat they say will “Manhattanize” the city’s historic downtown with shadow-casting 700-foot skyscrapers.
When residents loudly objected to a plan that would allow 500-foot skyscrapers in parts of a proposed downtown planning zone, Mayor Michelle Wu listened. Then the mayor came back with a plan to allow 700-foot skyscrapers.
When it comes to development, Boston has a reputation as a city that can’t get out of its own way.
Downtown Boston could see a lot more skyscrapers if new zoning guidelines for the region’s core business district are approved.
The Boston Planning Department on Thursday unveiled what it hopes is the final iteration of a long-awaited downtown zoning plan, which outlines what can be built, and where, in core of the city.

The Boston Planning Department unveiled new downtown zoning guidelines Thursday that would permit skyscrapers up to 700 feet tall in the Financial District.
Latest zoning proposal once again disregards community feedback and now calls for 700-foot towers in historic area of Downtown Boston
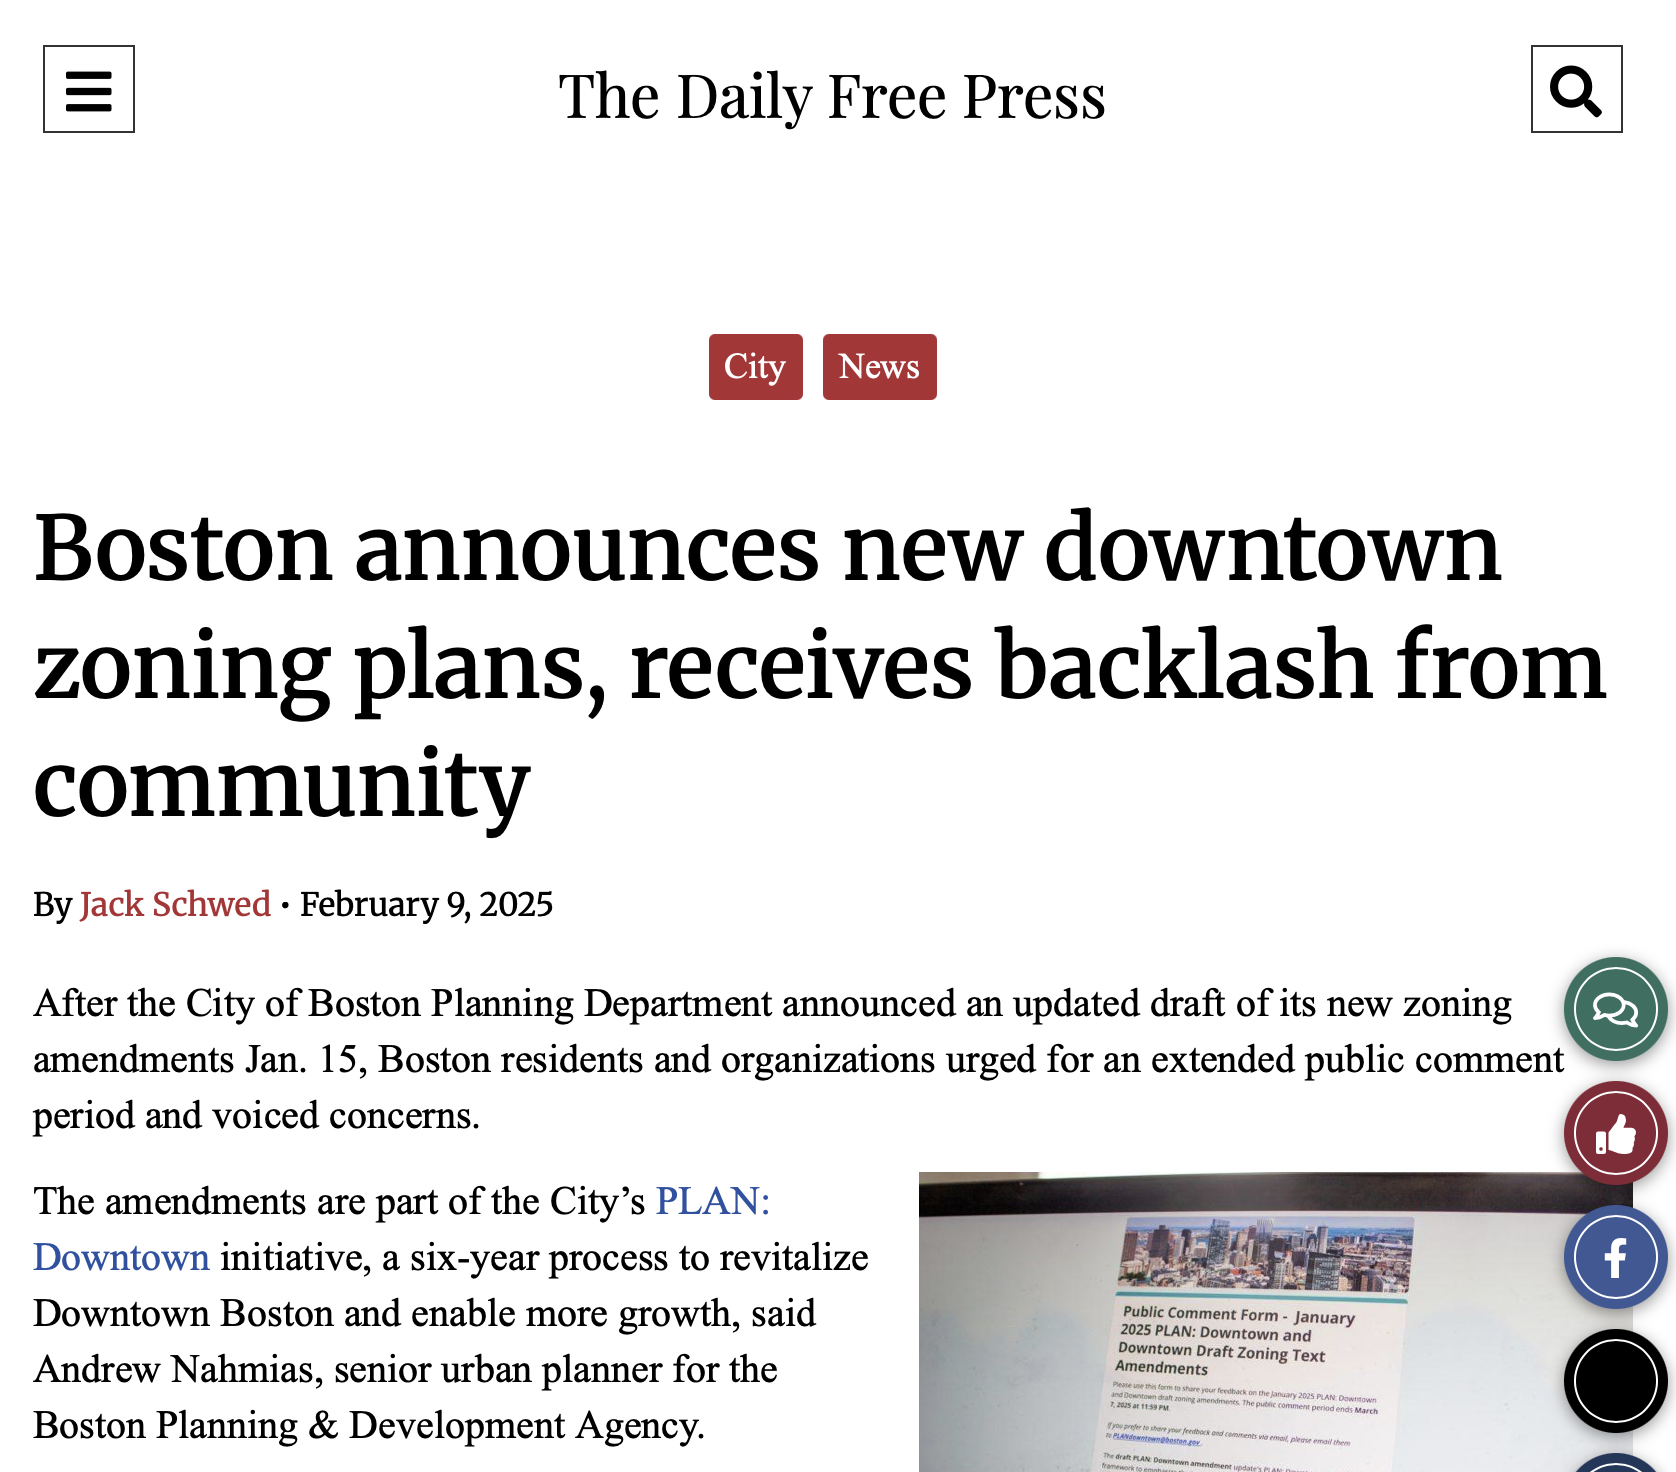
After the City of Boston Planning Department announced an updated draft of its new zoning amendments Jan. 15, Boston residents and organizations urged for an extended public comment period and voiced concerns.
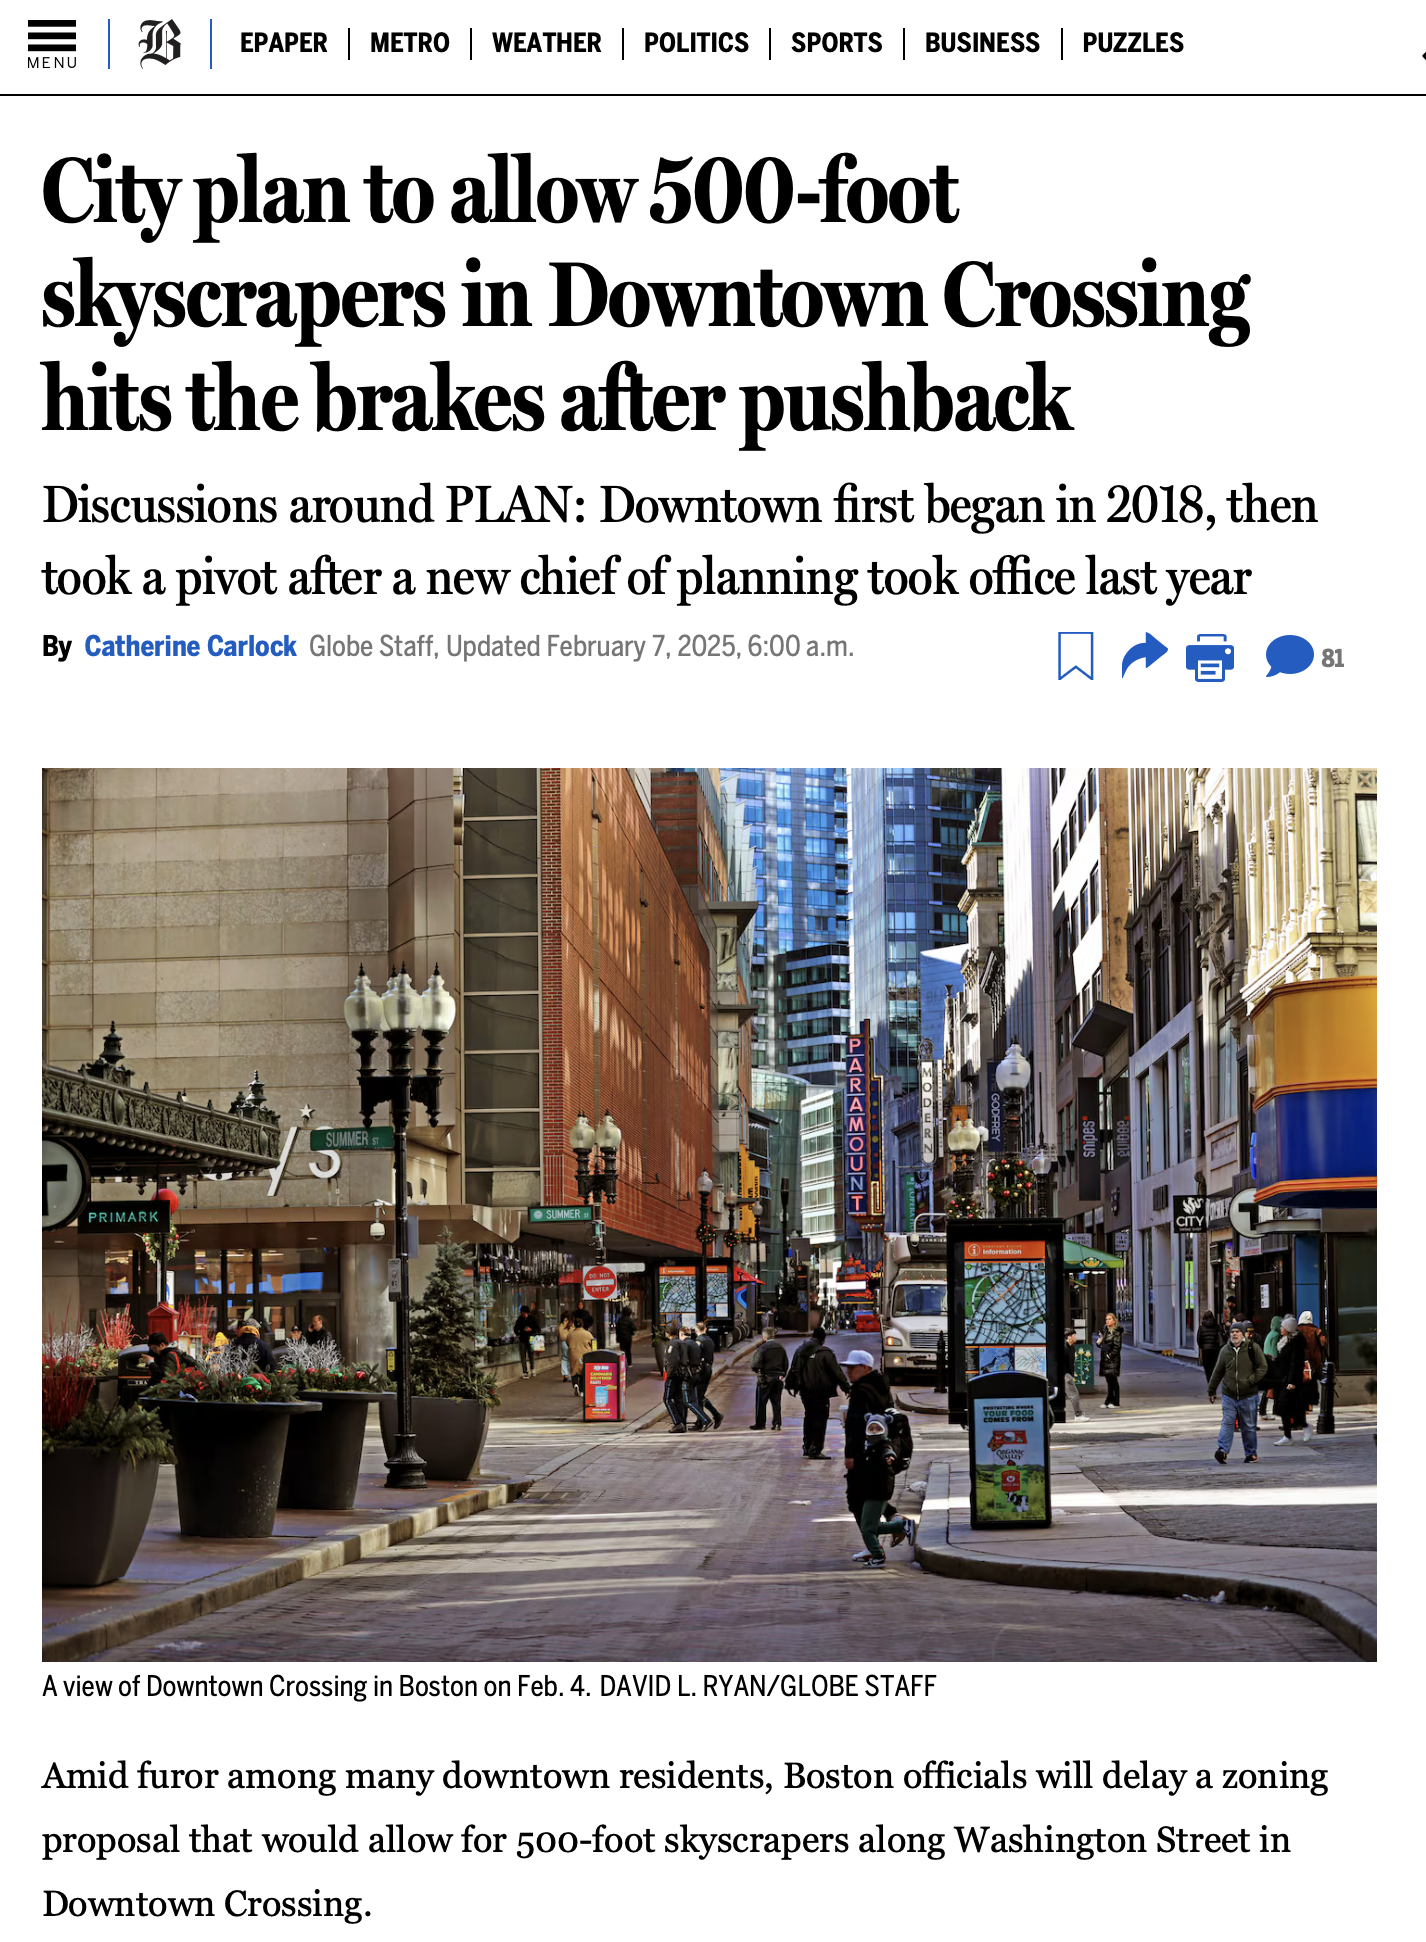
Amid furor among many downtown residents, Boston officials will delay a zoning proposal that would allow for 500-foot skyscrapers along Washington Street in Downtown Crossing.
The move is the latest twist in a years-long process to rezone the neighborhood at the core of downtown, and one that crystallizes the clashing political and practical realities of Mayor Michelle Wu’s promises to both honor community-led planning and build enough to tackle Boston’s massive housing shortage.
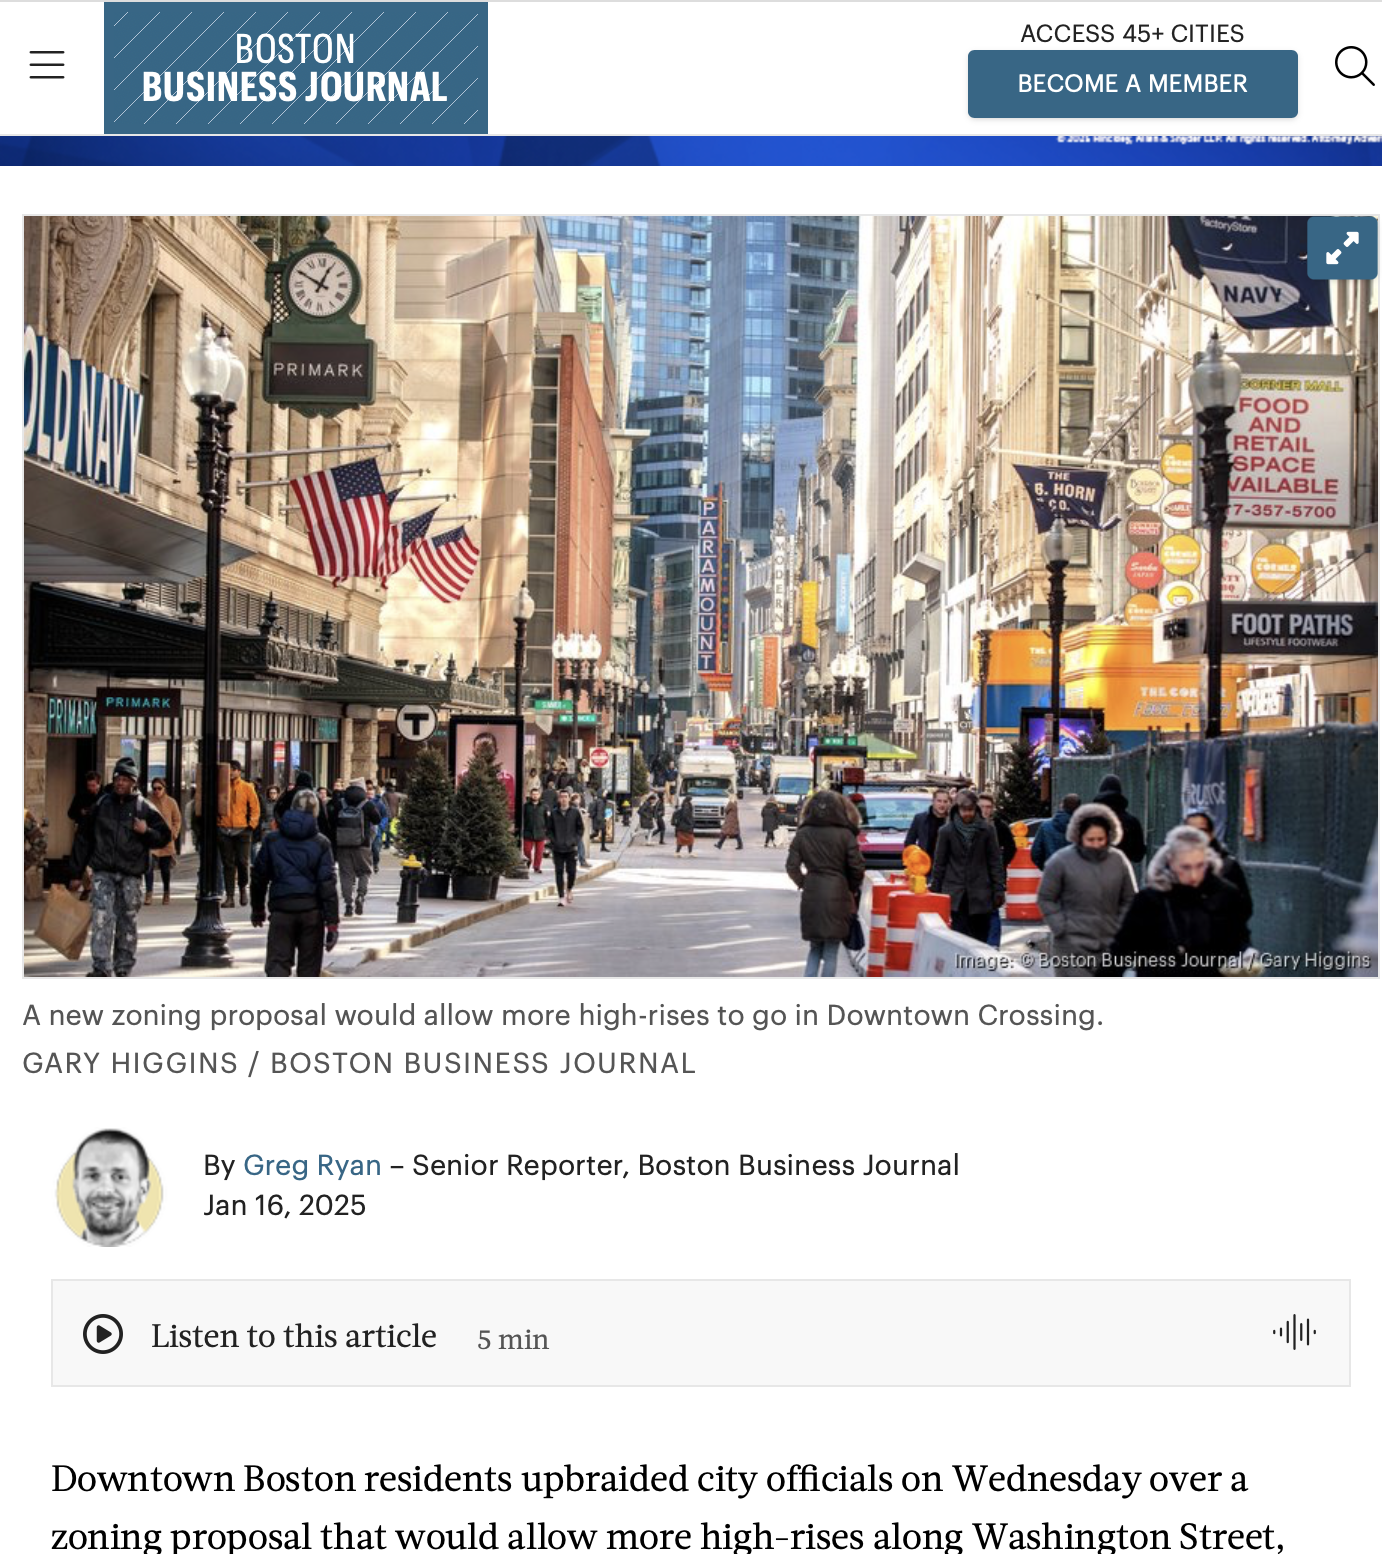
Downtown Boston residents upbraided city officials on Wednesday over a zoning proposal that would allow more high-rises along Washington Street, with many arguing against new towers in that part of the neighborhood and accusing the city of rushing the measure toward approval.